The Concourse Dividend: Making Spare Station Rooms Work for the Region in 2026
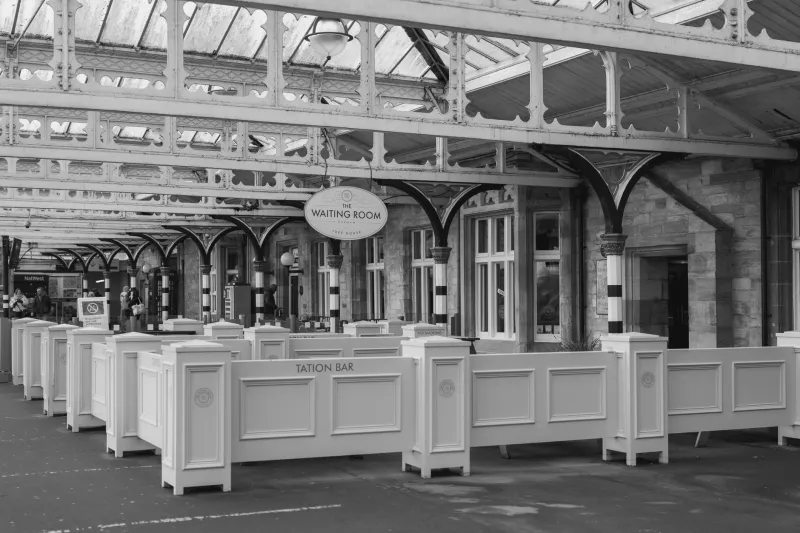
Across the UK, station buildings contain rooms that were designed for one purpose and now serve another. A former parcels office stores cleaning equipment. A waiting room opens for a few hours a day and stands empty for the rest. A concourse corner hosts a vending machine and little else. In 2026, with pressure on local authority budgets and renewed interest in transport hubs as anchors for regional development, these spaces are attracting attention. The question is not whether spare station space can be useful. It is whether a particular room, in a particular station, can support a particular service without undermining the passenger journey that justifies the building in the first place.
The case for reuse is straightforward enough. Stations are public-facing, generally accessible and often located where people already pass. Advice services, co-working desks, childcare drop-ins and small enterprise spaces all need visibility and footfall. A station can provide both. Yet the step from an attractive idea to a workable arrangement is where many projects falter. A room that looks spacious on a site visit may fail a fire risk assessment. A lease that seems simple may transfer maintenance liabilities that outweigh the rent. A service that draws people in may also draw them across a busy platform edge.
The framework below is intended for transport operators, local authorities, community rail partnerships and voluntary organisations considering a station reuse project. It does not assume that every spare room should be filled. It assumes that each proposal deserves the same disciplined scrutiny as any other change to station operations.
Start with the passenger, not the property
A station is first a transport facility. Any reuse proposal should begin by asking how the new activity affects passengers: circulation, waiting comfort, wayfinding, security and the clarity of the station environment. A co-working space in a quiet corner may be unobtrusive; the same use beside the only ticket machine may not be. An advice service that brings a queue into a narrow concourse can create a safety issue even if the room itself is adequate.
The practical test is to walk the station as a passenger would at the busiest time of day. Does the proposal consume space that passengers rely on during disruption? Does it introduce new movement patterns near stairs, lifts or platform entrances? Does it add noise or visual clutter to an area that needs to remain legible? If the answer creates doubt, the proposal needs redesign rather than persuasion.
Footfall is not the same as demand
Station footfall figures can be misleading. A station may record millions of entries and exits each year while the room in question sits behind a door that few passengers notice. The relevant measure is not total station usage but the number and type of people who could reasonably use the proposed service. That requires local evidence: survey work, interviews with potential users, and a realistic assessment of opening hours against train timetables.
A service aimed at commuters must contend with the fact that many commuters are moving quickly and have little dwell time. A service aimed at local residents must show that the station is perceived as a place to visit, not merely to pass through. A childcare offer must align with school hours and staffing patterns, not just with the availability of a room. Before revenue or social value is modelled, the project should establish who is expected to come, when, and by what route.
The lease is part of the service
Station space is rarely free of obligations. Leases and occupational agreements may cover rent, service charges, utilities, insurance, maintenance, alterations and access hours. Some agreements transfer responsibility for repairs that are difficult to cost in an old building. Others restrict the use of the room or require consent for signage and fittings. These are not administrative details; they determine whether the service can operate sustainably.
Due diligence should include a clear schedule of what the occupier will and will not be responsible for. It should identify who holds the building lease, who controls access outside station hours, and how conflicts between transport operations and community use will be resolved. Where a trial is proposed, the agreement should specify what success looks like and how either party can exit without leaving passengers or service users stranded.
Safeguarding is a design constraint
Any service involving children, vulnerable adults or confidential advice brings safeguarding responsibilities that must be designed into the space and the operating model. A room with a single door onto a busy concourse may be unsuitable for private conversations. A childcare drop-in needs secure access, appropriate toilet facilities and clear arrangements for collection. An advice service needs a waiting area that does not expose users to public view.
These requirements are not obstacles to reuse; they are part of the service specification. The earlier they are considered, the less likely they are to become expensive variations later. Operators should also be clear about who is responsible for safeguarding policies, staff training and incident reporting, particularly where the station is managed by one organisation and the service by another.
Accessibility from the first sketch
Station buildings are not uniform. A room that is step-free from the concourse may still be distant from accessible toilets or lifts. A doorway that meets minimum width requirements may be difficult to negotiate with a wheelchair or pushchair in practice. An activity that attracts people with mobility needs must be assessed against the whole journey from street to room, not just the room itself.
Accessibility should be treated as a condition of use rather than an afterthought. That means reviewing routes, signage, lighting, door widths, hearing loops and emergency evacuation arrangements. It also means consulting disabled passengers and local access groups before a design is fixed. The cost of modest adjustments is usually far lower than the cost of a service that excludes the people it was meant to help.
Revenue expectations should be modest and visible
A station reuse project may generate income through rent, service charges, room hire or commercial partnership. It may also generate social value that is not captured in a balance sheet. Both matter, but they should not be conflated. A proposal that promises commercial returns while relying on grant funding to cover fit-out and staffing is not necessarily wrong, but it should be honest about the mix.
A simple financial test is to separate capital costs, operating costs and income. Fit-out, accessibility works and fire safety measures belong in capital. Rent, utilities, cleaning, staffing and insurance belong in operating. Income should be modelled on realistic occupancy and pricing, with sensitivity for lower take-up. If the service depends on cross-subsidy, the source and duration of that subsidy should be explicit. If it depends on volunteer time, that dependency should be stated rather than assumed.
A balanced scorecard for 2026
Before a spare station room is converted, the project should be able to answer five questions. First, does it improve or at least preserve the passenger experience? Second, is there evidence of demand from the people the service is meant to reach? Third, are the lease, safeguarding and accessibility terms workable? Fourth, is the revenue model credible and transparent? Fifth, does the arrangement leave the region better off, not merely the building busier?
A useful discipline is to score each proposal against those questions and record the evidence behind the score. That record becomes the basis for a trial, a review or a decision not to proceed. It also protects the project from the temptation to fill a room simply because it is empty.
The concourse dividend is real, but it is not automatic. Stations can host advice desks, enterprise space and community services without losing their primary purpose. They can also accumulate underused rooms that have been converted without the right checks. In 2026, the better approach is to treat spare station space as infrastructure: valuable, constrained and deserving of proper due diligence before the ribbon is cut.